City of London

← Back to Venue Directory

Goldsmiths’ Hall

City of London

50 - 300 50 - 300

Goldsmiths’ Hall, located at the corner of Foster Lane and Gresham Street in the City of London, is a Grade I listed venue dating from 1835, built for the Worshipful Company of Goldsmiths. Designed by Philip Hardwick in an Italianate classical style with a granite plinth and Portland stone façade, it features imposing Corinthian columns and ornate sculptural decoration. Its interior combines palatial grandeur with rich period detail, offering a majestic backdrop for exceptional events. This historic venue has hosted dinners, receptions, exhibitions, filming, and guided tours, and supports the Goldsmiths’ Company’s broader mission in craftsmanship and hallmarking. Available for private hire, Goldsmiths’ Hall accommodates events from intimate meetings to grand banquets. Capacities range from around 10 to 300 guests depending on layout and combination of rooms. Whether you’re planning a formal dinner in the grand Livery Hall, an executive meeting in the Court Room, or a reception beneath its glittering chandeliers, Goldsmiths’ Hall combines architectural elegance with premium event support.

Venue details

Min. Capacity: 10
Max. Capacity Seated: 400
Max. Capacity Standing: 600
Bedrooms Available: No
Parking Available: No
Nearest tube station: St Paul's station is a short walk away

Amenities and features

Meeting rooms
Outside Space
Handicap Accessible
Wi-fi

Venue category

Ballrooms
General Event Spaces
Halls
Landmark/Historic Venues

Perfect for

Awards/Gala Dinner
Benefit Gala
Charity Event
Conference
Product Launch
Reception
Summer Party
Wedding
Book Venue Now

0/500

Event Spaces

Goldsmiths’ Hall

Max. Capacity : 300
Max. Capacity : 240
Event Space Size : 224.6 m2

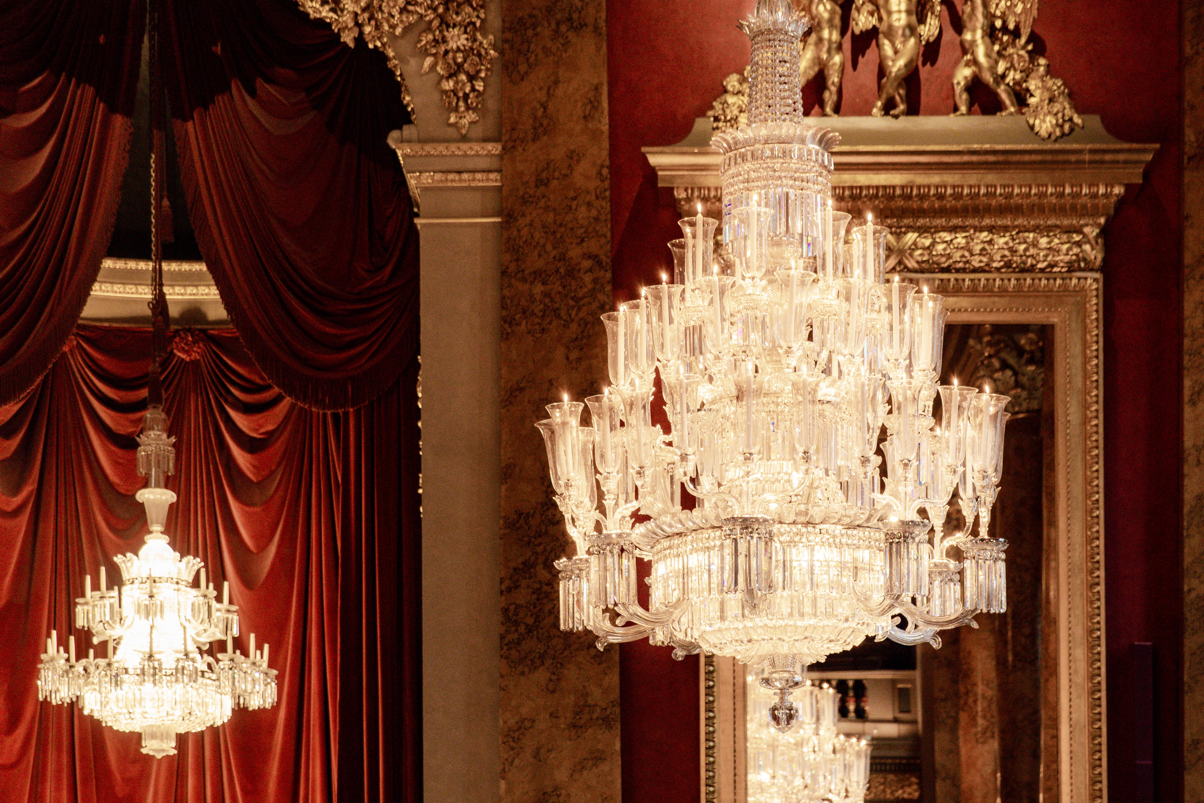
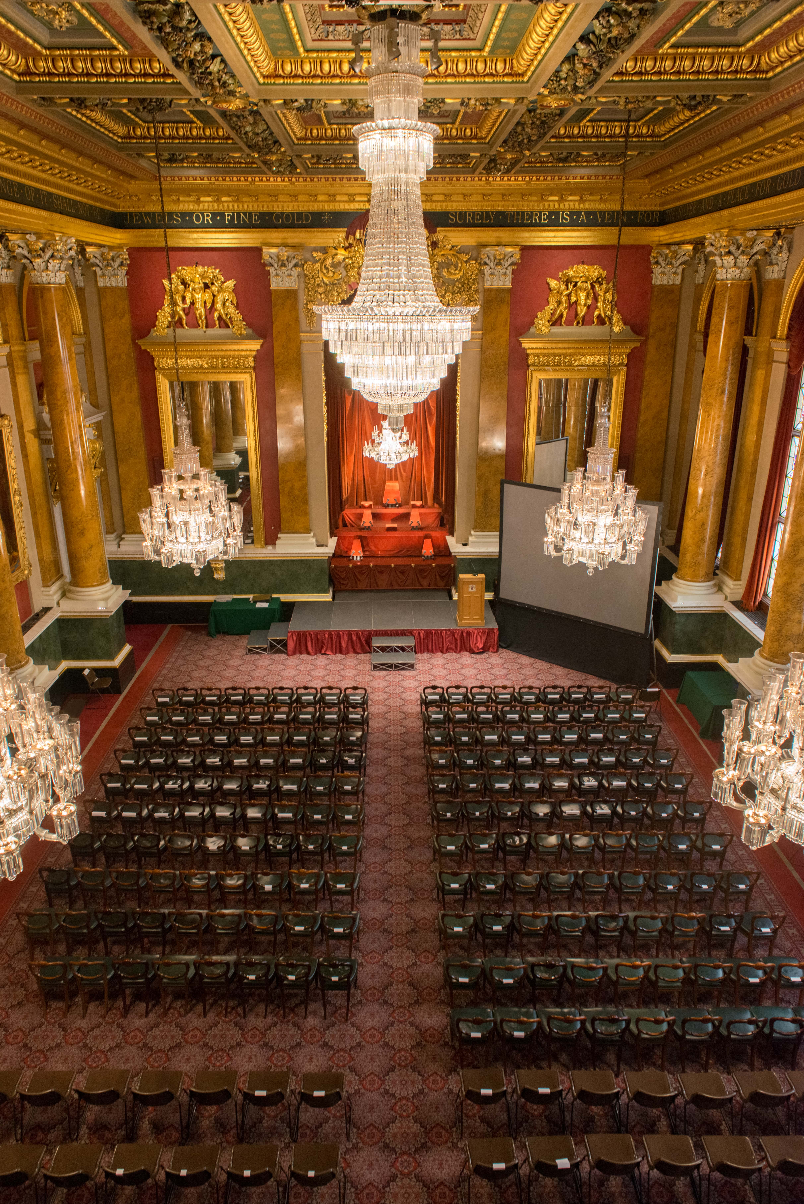
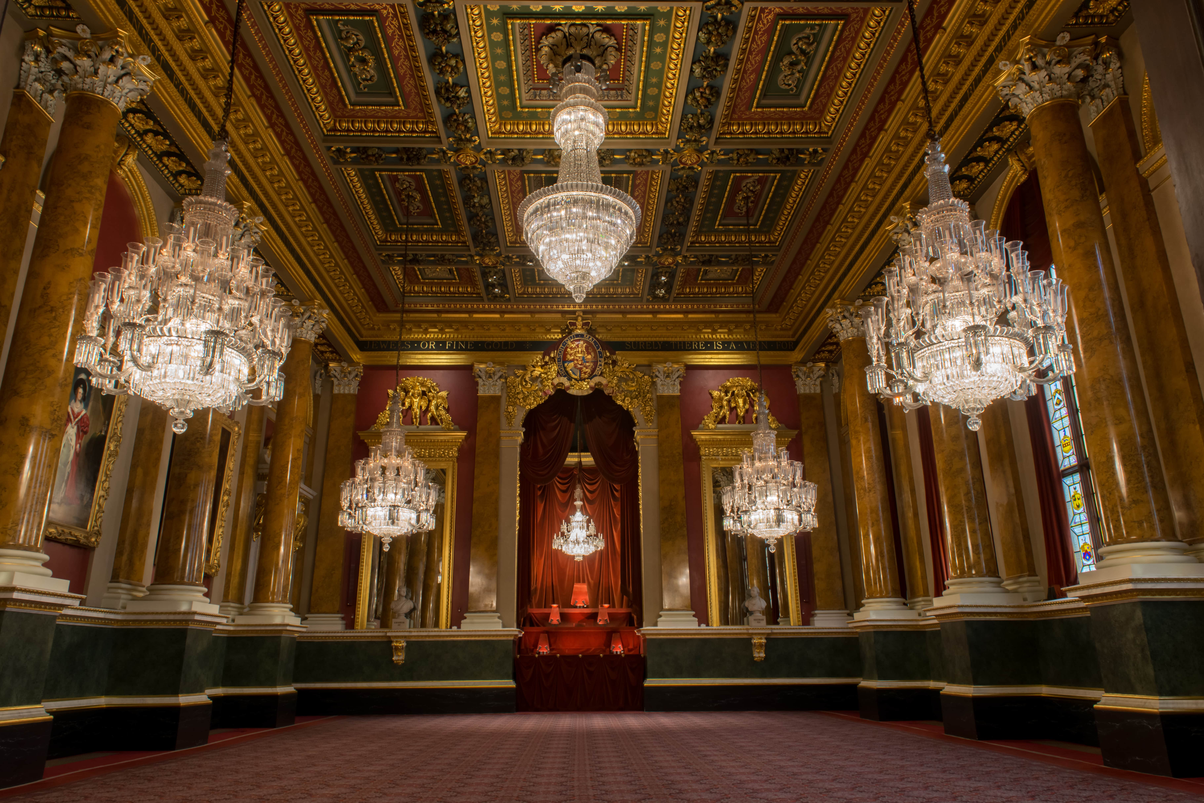
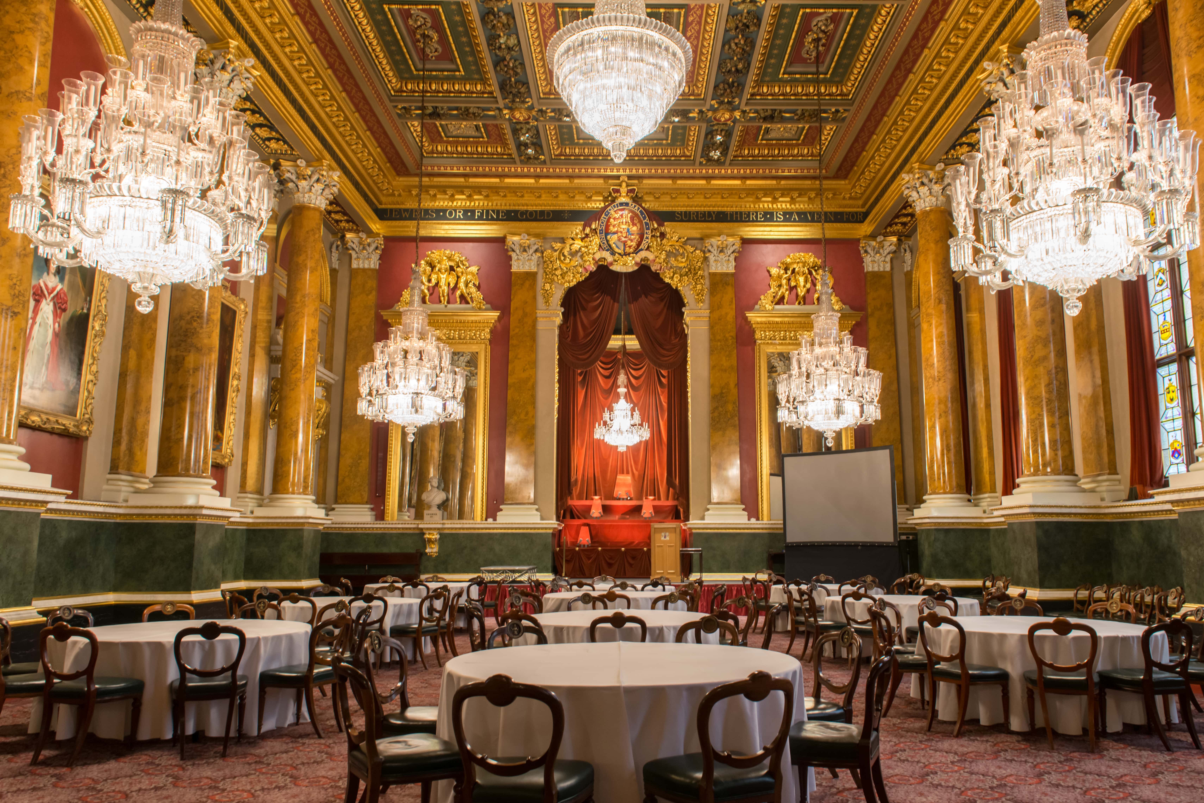
An opulent chamber with soaring Corinthian columns, gilded ceilings and four magnificent chandeliers, the Hall is suited for receptions, cabaret, dinners, or theatre-style events. The mirrored walls and historical decor create an unforgettable, formal setting for gala dinners and large-scale ceremonies as well as daily conferences.

Goldsmiths’ Hall

Max. Capacity : 70
Max. Capacity : 60
Event Space Size : 99.2 m2

The Drawing Room is an elegant and intimate space featuring a plush Wilton carpet bearing the Goldsmiths’ Company coat of arms, delicate ormolu candelabra, and refined period furnishings. Seating up to 60 guests, it’s ideal for board meetings, small receptions, or U-shaped sessions. This room also works beautifully as a welcoming space for larger events — perfect for greeting early arrivals with drinks or canapés before guests move into the Livery Hall.

Goldsmiths’ Hall

Max. Capacity : 70
Max. Capacity : 60
Event Space Size : 90 m2

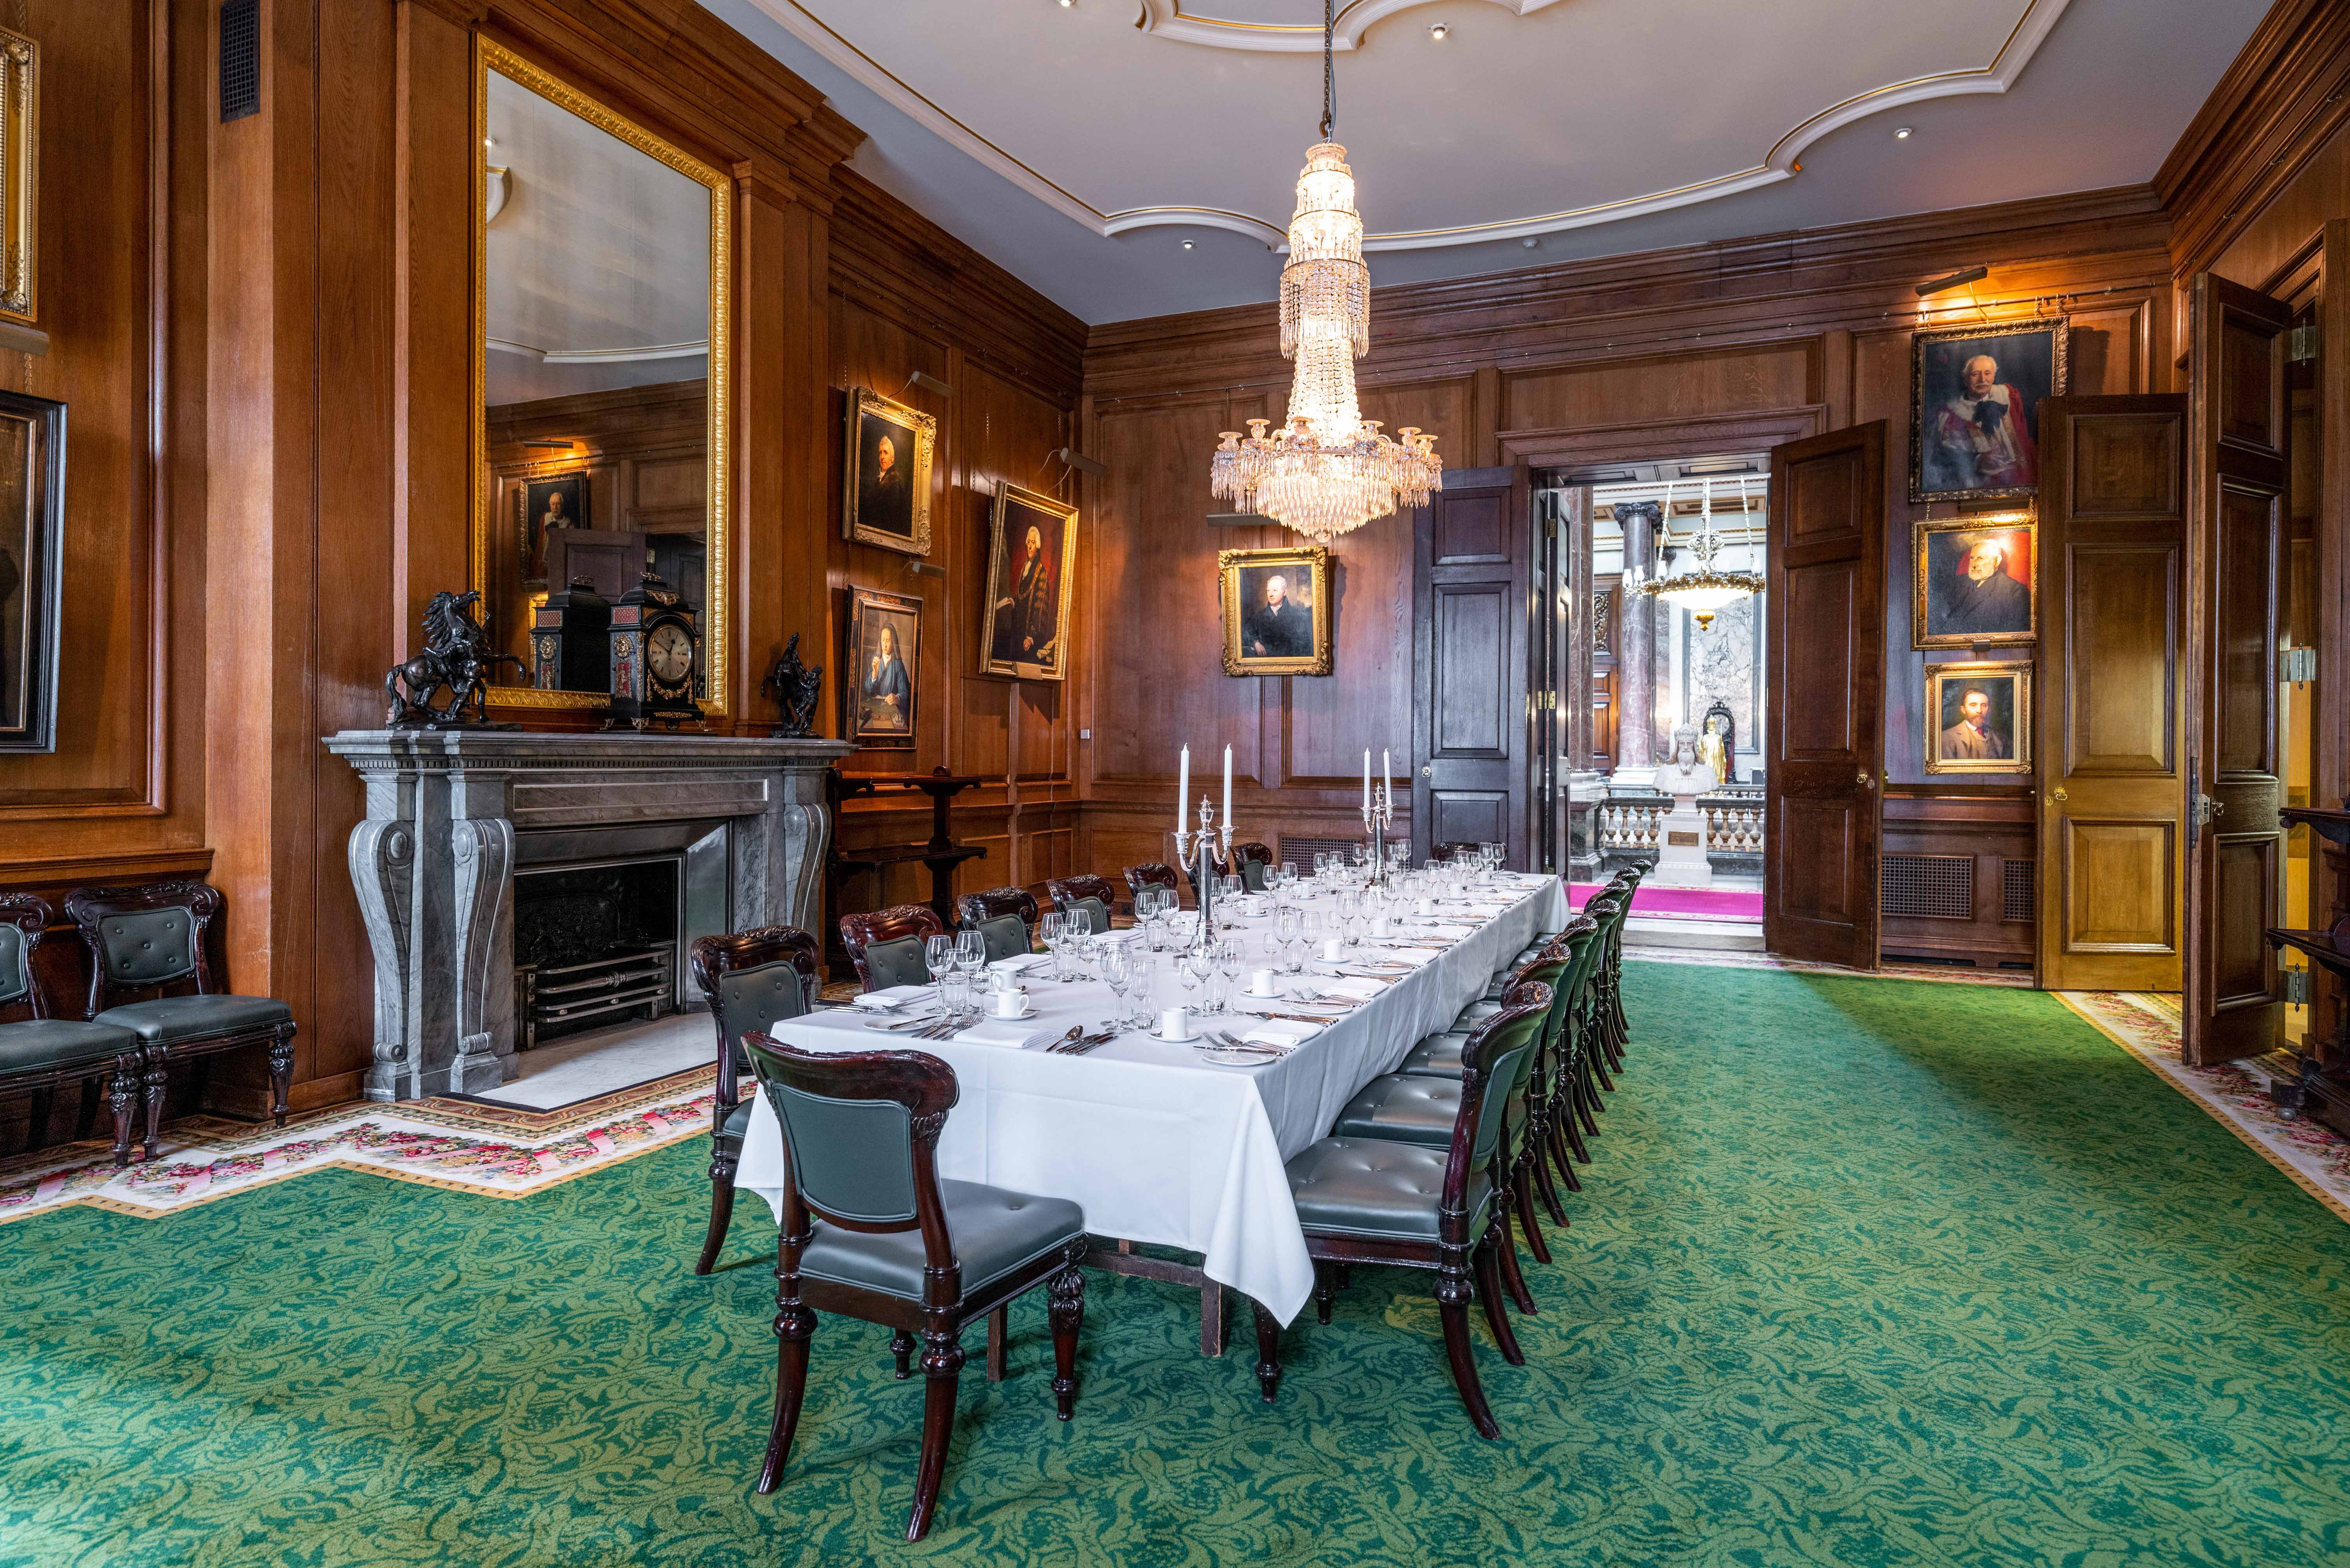
This walnut-panelled space is fitted with mirrored walls and glass chandeliers, creating depth and elegance. Suited to exhibitions, drinks receptions or intimate networking events, it offers a refined, versatile environment. The room can easily be transformed into an after-party space with a dedicated dance floor.

Goldsmiths’ Hall

Max. Capacity : 120
Max. Capacity : 65
Event Space Size : 655 m2

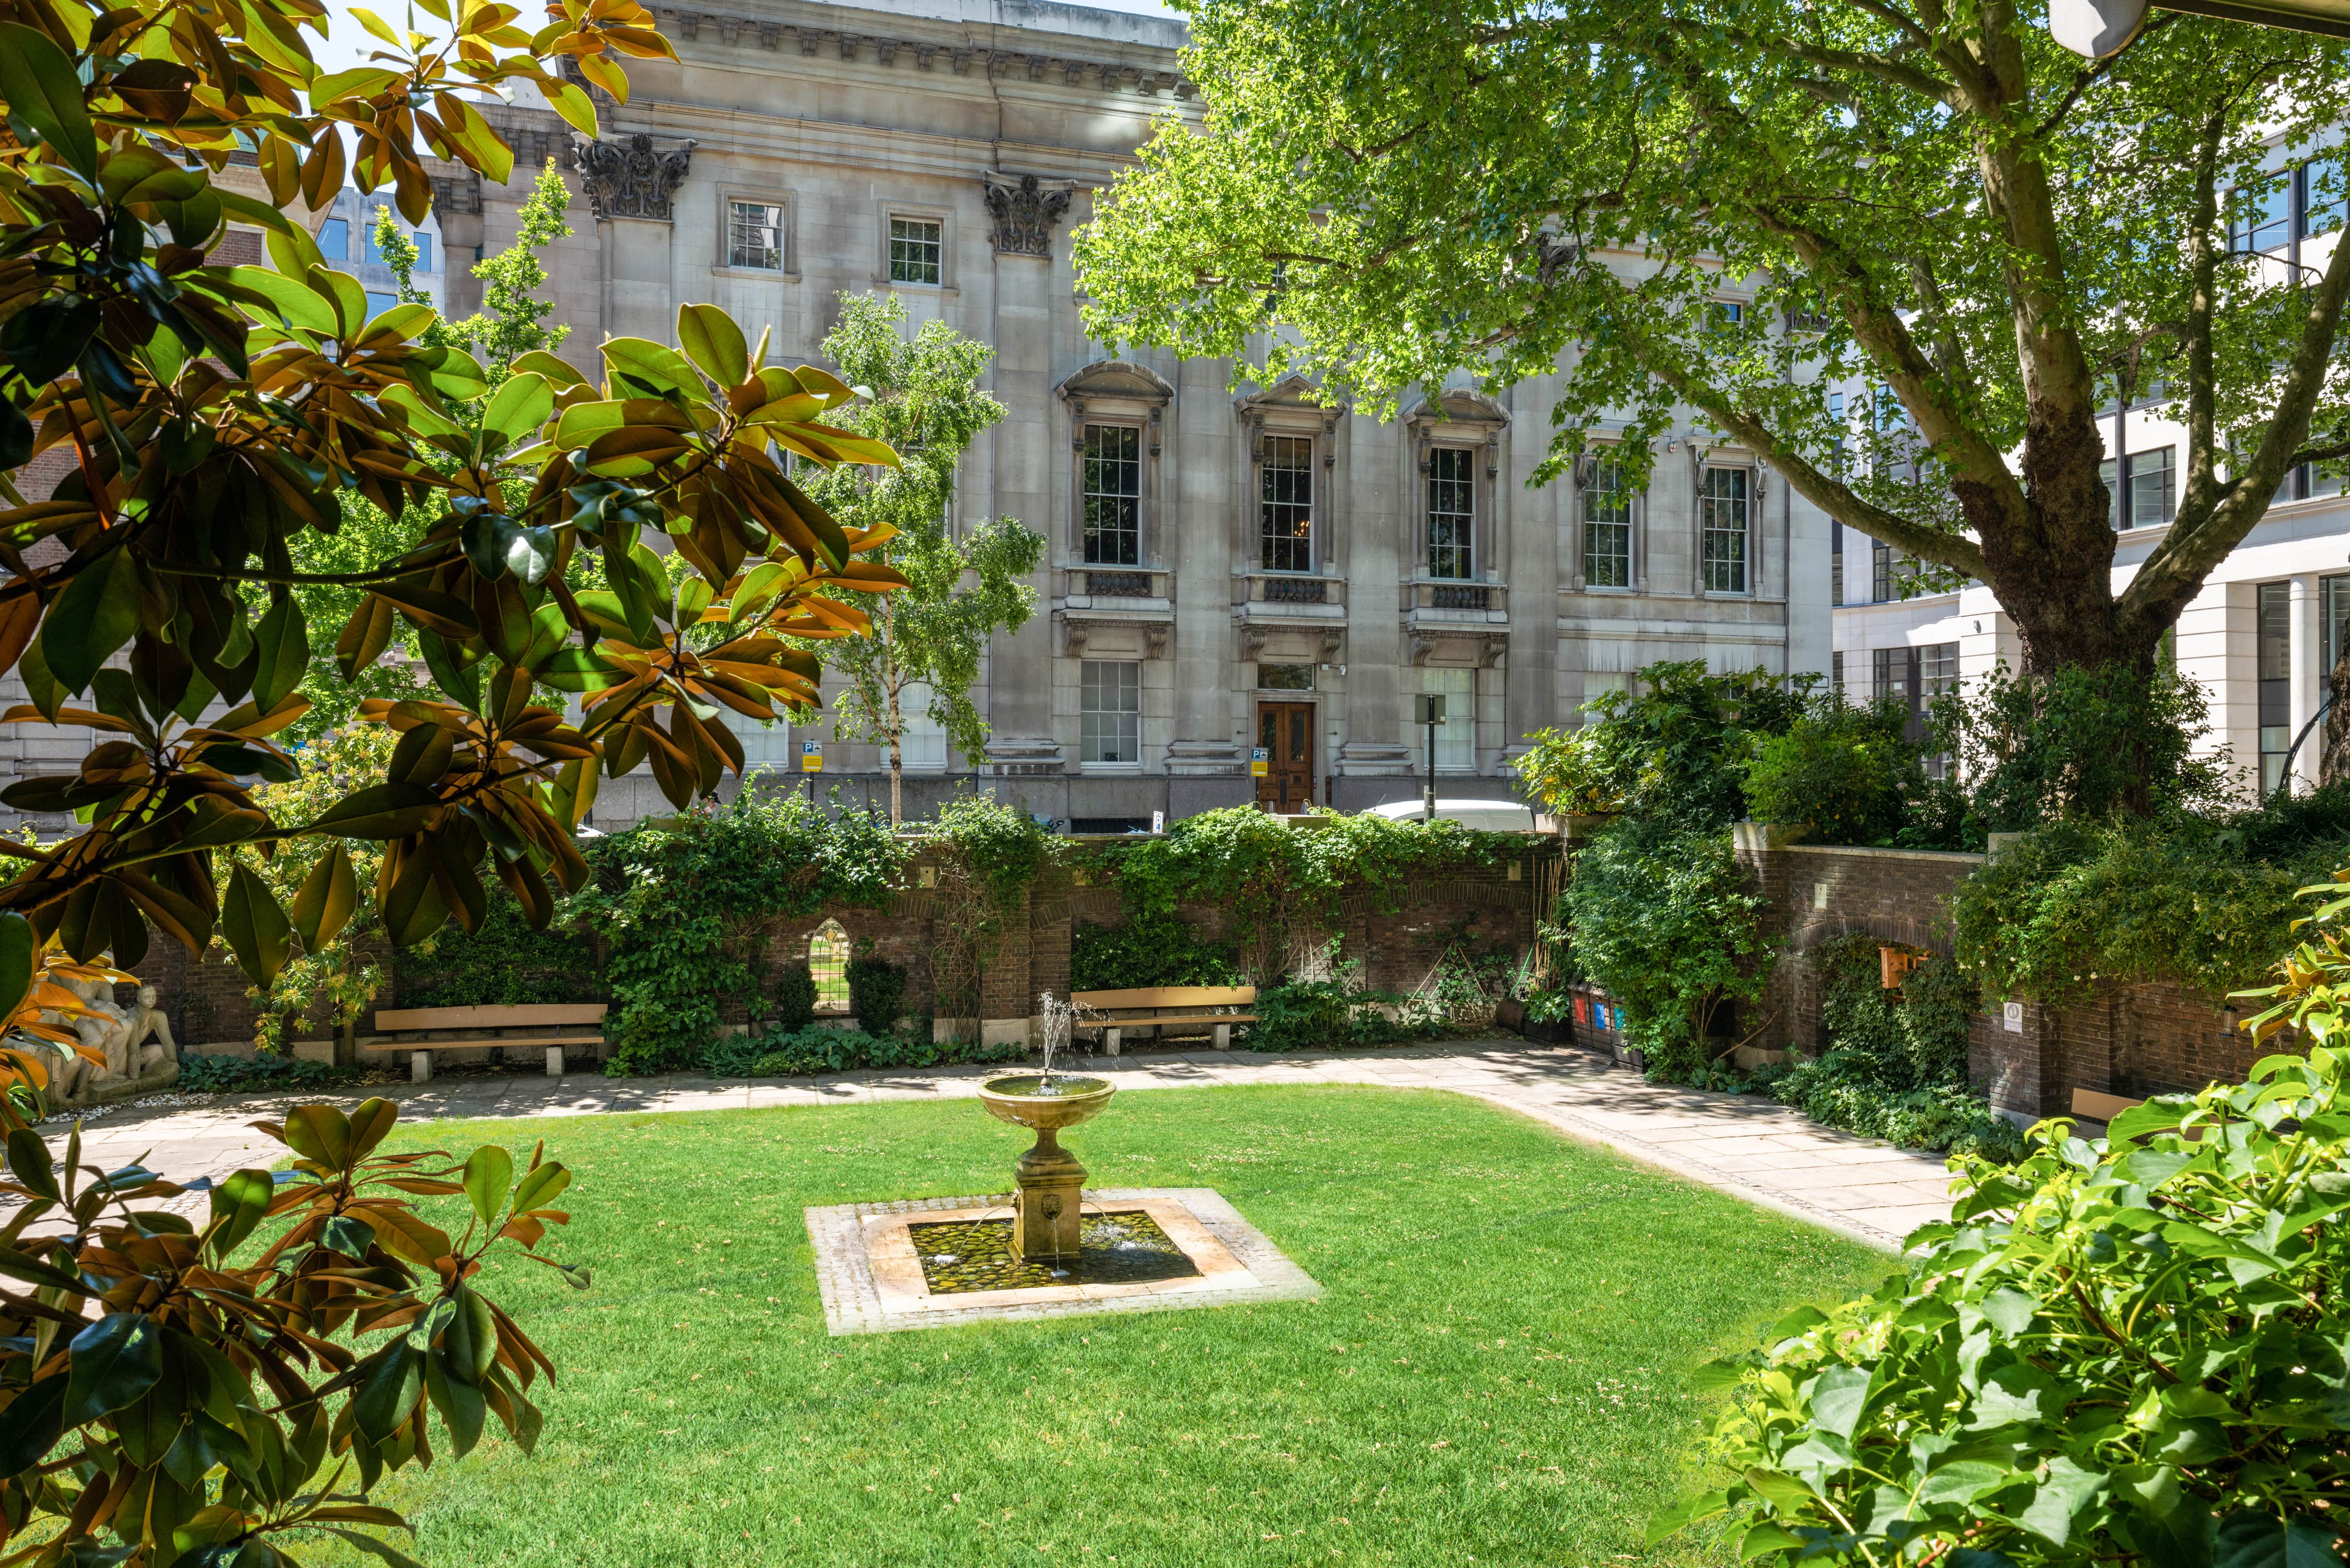
Goldsmiths’ Garden is a tranquil, two-tiered green space tucked behind Goldsmiths’ Hall. It occupies the former churchyard of St John Zachary and features a sunken lawn surrounded by flower beds and benches beneath mature plane trees. Golden leopard-head motifs adorn the brick walls as a nod to the Goldsmiths’ Company’s hallmarking heritage. Open 24/7 and free to visit, this hidden garden offers a peaceful urban retreat rooted in centuries of history. When hosting an event at Goldsmiths’ Hall, the Garden can also serve as a refreshing breakout space or welcome area for drinks and photography.

Gallery

Location

Goldsmiths' Hall, Foster Lane, London